
A bathroom renovation is one of the most rewarding projects you can undertake in your home. Done well, it transforms a purely functional space into something you genuinely look forward to using every day. Done poorly, it becomes a source of daily frustration for years to come.
The difference between the two outcomes almost always comes down to planning. How carefully you think through the brief, how thoroughly you understand the space, and how well you manage the sequence of decisions that follow, these things matter far more than the budget alone.
This guide walks you through everything you need to consider before a single tile is laid or a single fitting is ordered, so your renovation goes smoothly from start to finish.
Start With How You Actually Use the Space
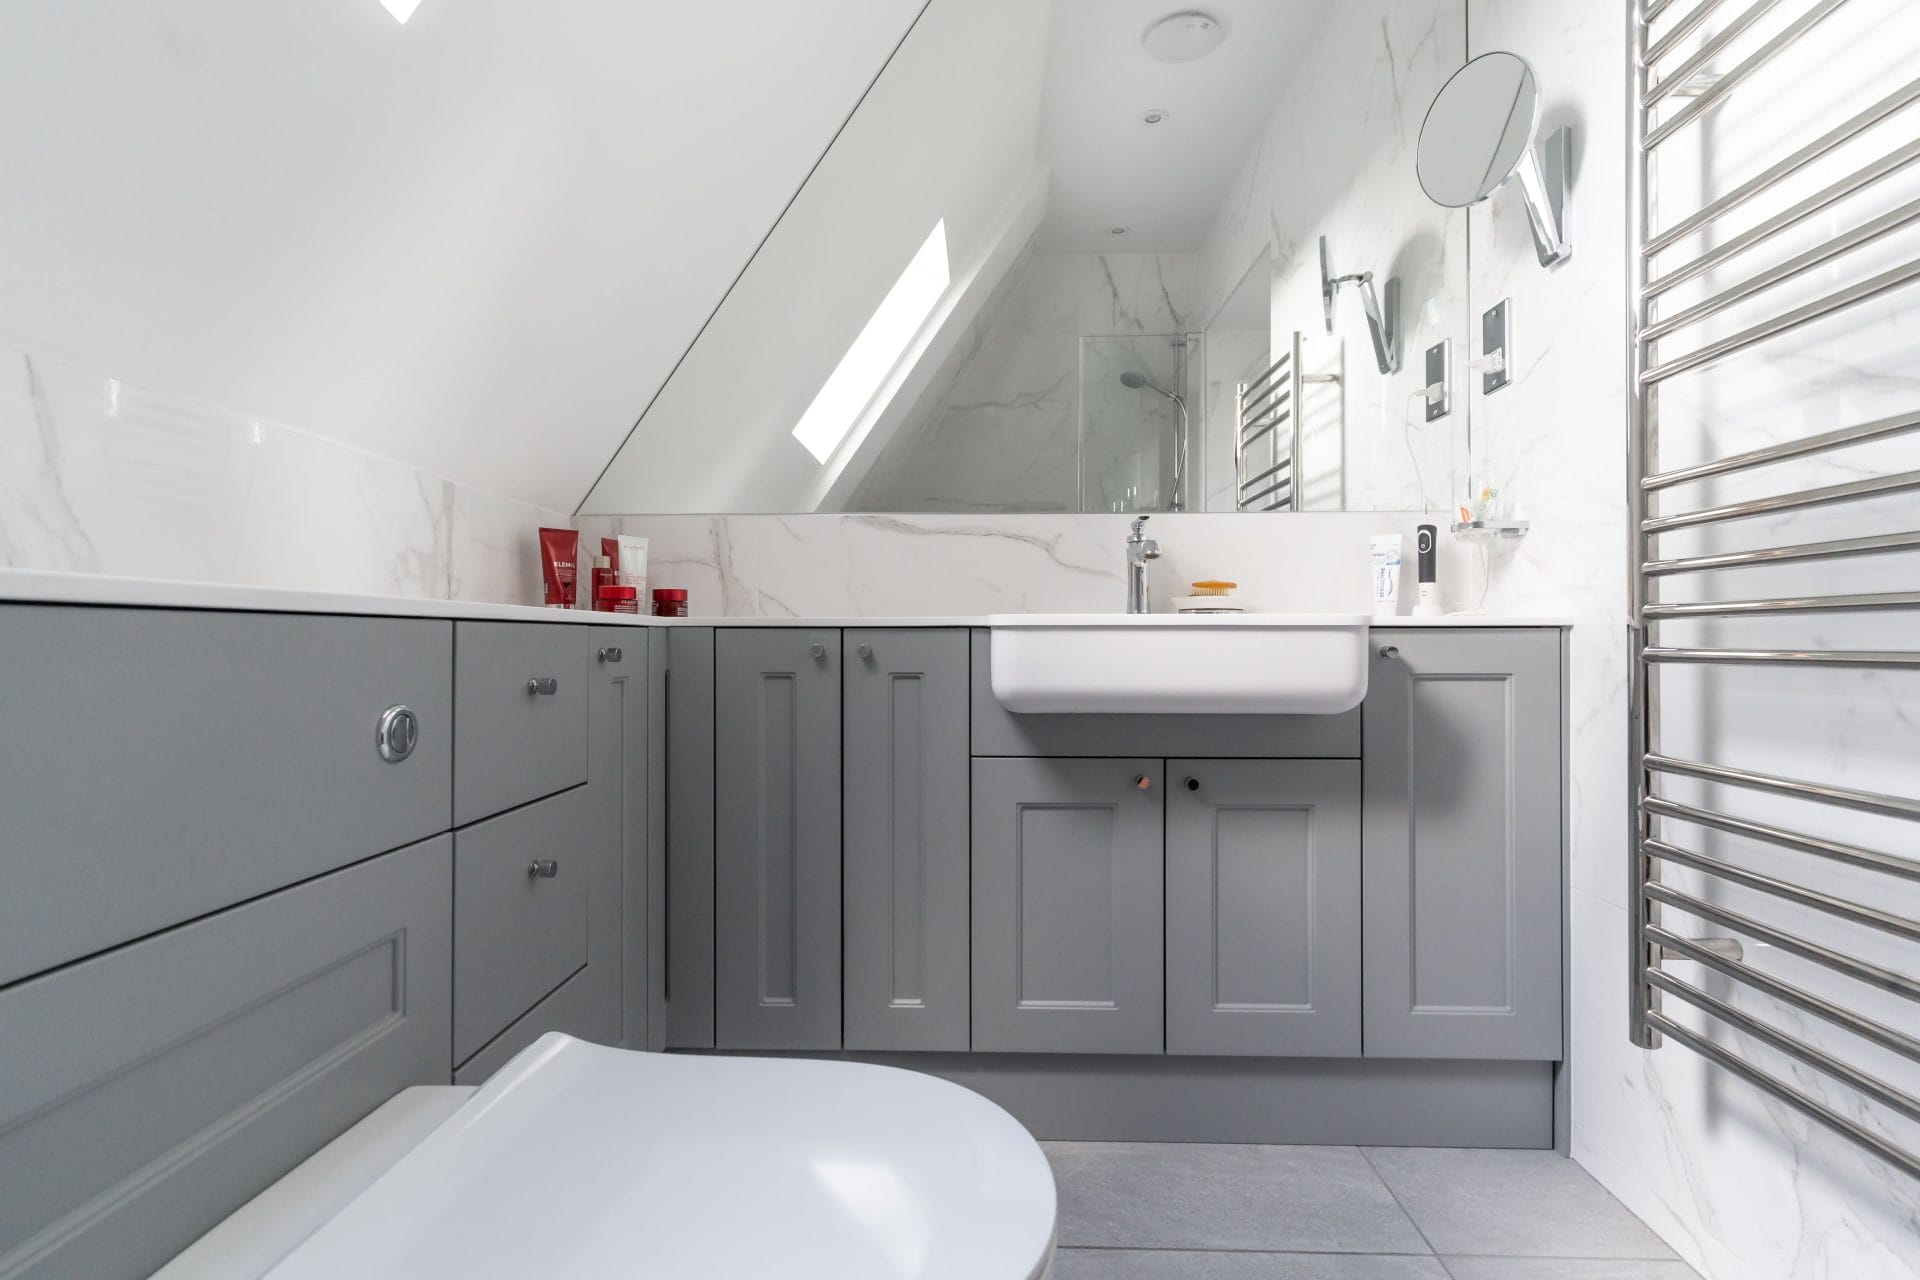
The most common mistake in bathroom planning is jumping straight to aesthetics. Before you start looking at tiles or choosing a bath shape, spend a week paying close attention to how your current bathroom works and, more importantly, how it doesn’t.
Ask yourself: Is the layout efficient, or do you find yourself moving around awkwardly? Is there enough storage, or do products end up cluttering surfaces? Is the shower powerful enough? Is there adequate ventilation? Do you actually use the bath, or does it take up space you’d rather use differently?
The answers to these questions should drive your new design far more than any trend or inspiration image. A beautiful bathroom that doesn’t work for the way you live is a disappointing bathroom, no matter how much it cost.
Set a Realistic Budget, and Understand What It Covers
Bathroom renovations vary enormously in cost, and it’s important to understand why before you set a number. A basic refresh of an existing layout with mid-range products sits in very different territory to a full structural reconfiguration with premium fittings. Neither is right or wrong, they’re just different projects.
A few things worth factoring into your budget from the outset:
Labour: Installation costs are often underestimated. A quality bathroom installation requires plumbing, tiling, electrical work, and carpentry, ideally coordinated by a single team to avoid delays and miscommunication.
Products and fittings: The range of quality and price across bathroom products is vast. It’s worth deciding early whether you’re prioritising longevity and brand quality, or managing costs with entry-level alternatives. Our bathroom pricing guide gives a useful overview of what to expect at different levels.
Contingency: In older properties especially, it’s sensible to hold back 10-15% for unforeseen work, pipework that needs rerouting, subfloor issues, or hidden damp that only becomes visible once the existing fittings are removed.
Think Carefully About the Layout
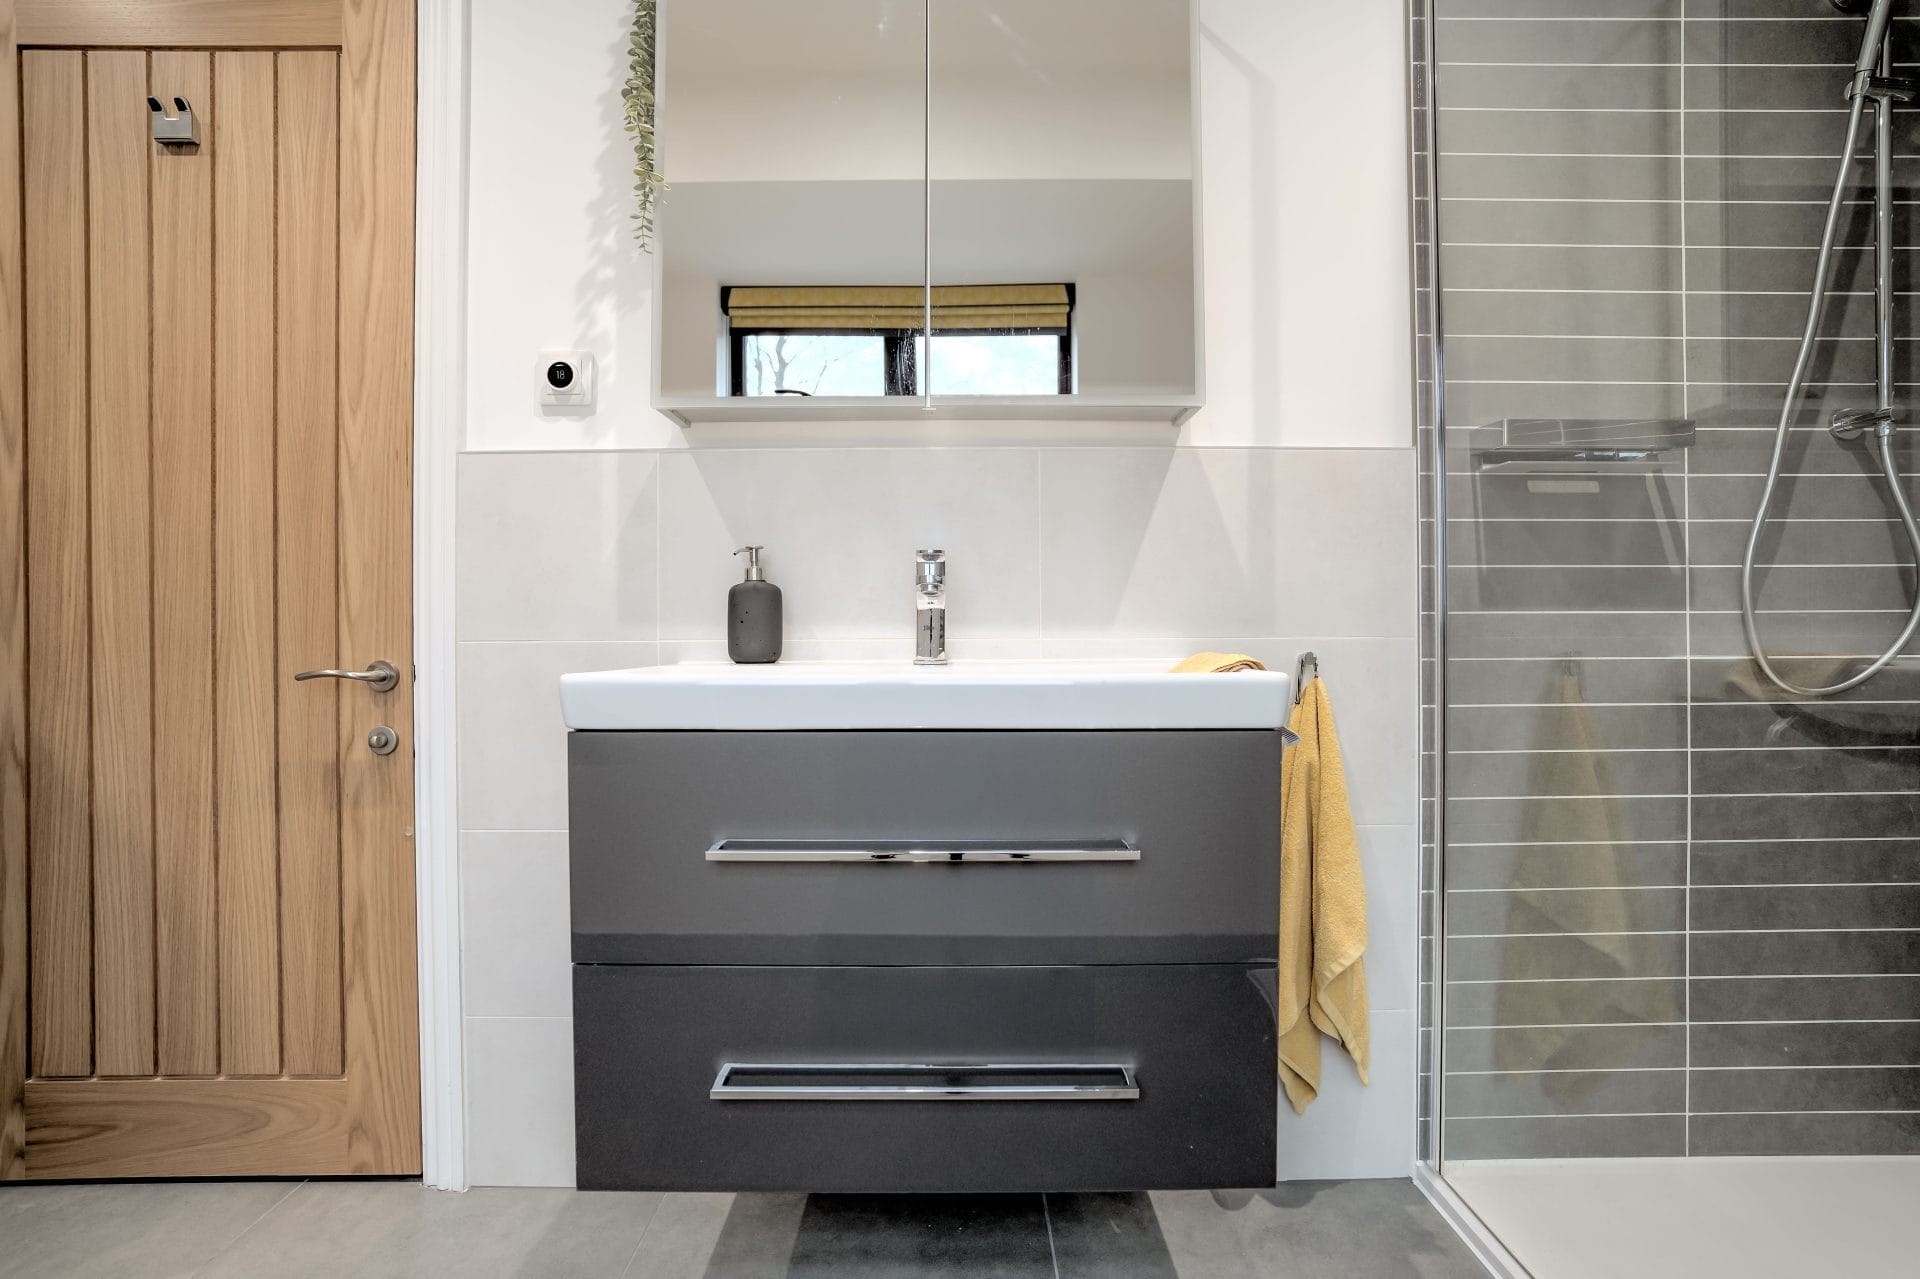
Moving the layout of a bathroom, particularly the position of the toilet, bath, or shower, significantly increases cost and complexity, because it typically involves rerouting drainage and water supply. That said, it’s often the change that makes the biggest difference to how the room functions, and for many homeowners it’s absolutely worth it.
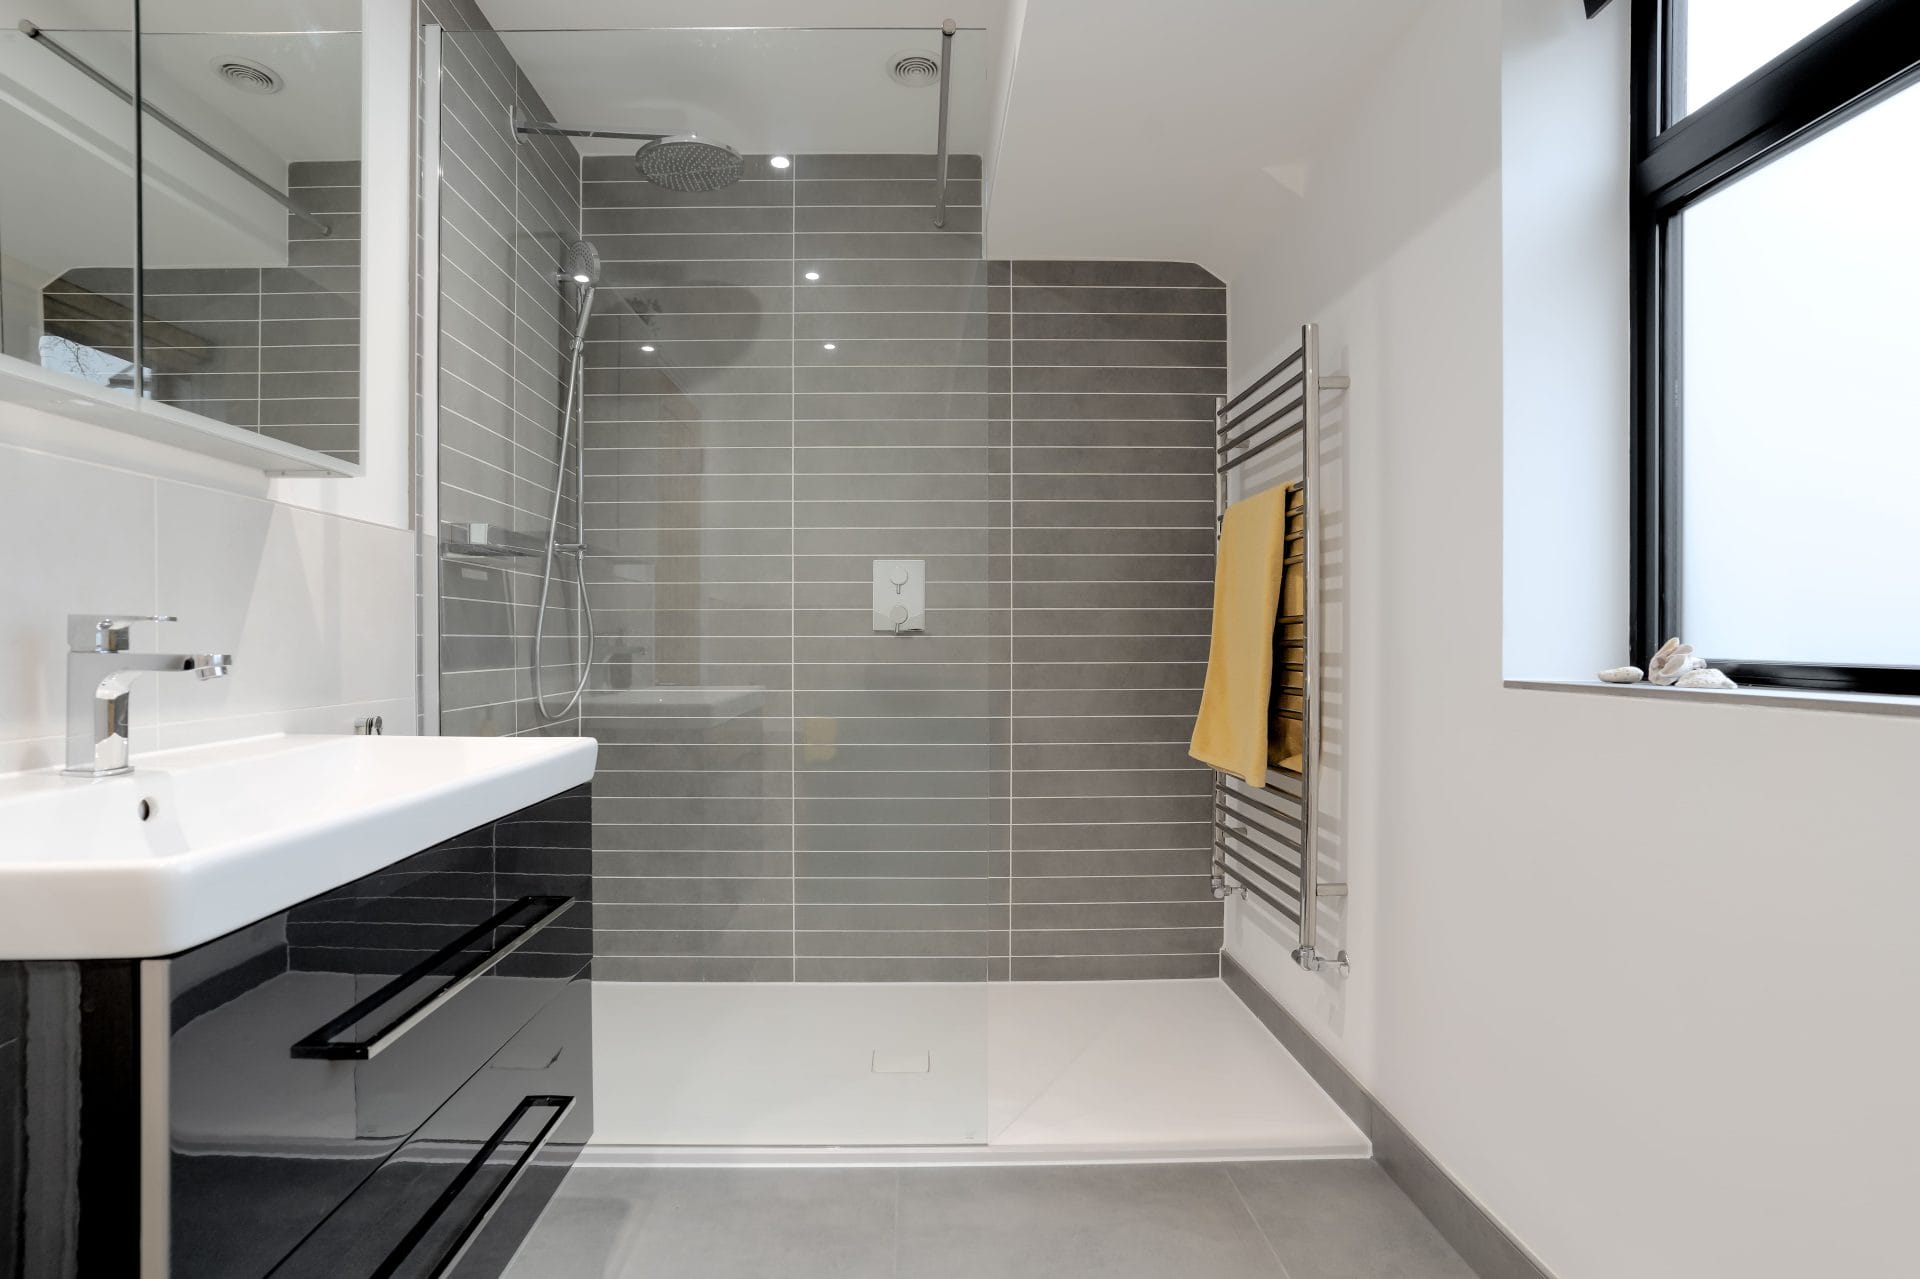
If you’re working with a smaller space, the layout deserves particular thought. Walk-in showers tend to feel more spacious than shower enclosures. Wall-hung sanitaryware creates visual floor space. A well-placed mirror and careful lighting can transform the perception of a room’s size without changing a single structural element.

For larger bathrooms, the question is often one of zoning — how to create a space that feels considered and cohesive, rather than just a collection of fittings. A freestanding bath positioned to make use of a window, or a double vanity with storage integrated below, can anchor a larger room in a way that feels genuinely designed.
Our design team works with bathrooms of all sizes across East Sussex. You can explore our bathroom range, both modern and traditional styles, to get a sense of what’s possible.
Choose Products That Will Last
A bathroom should last a minimum of ten to fifteen years between full refits. With that in mind, product quality matters enormously, not just in terms of how things look on day one, but how they perform and age.
A few areas worth paying attention to:
Sanitaryware: Brassware and ceramic quality varies widely. At HKS, we work with Villeroy and Boch, whose products are designed for long-term performance and carry the kind of guarantees that give you real confidence in the investment.
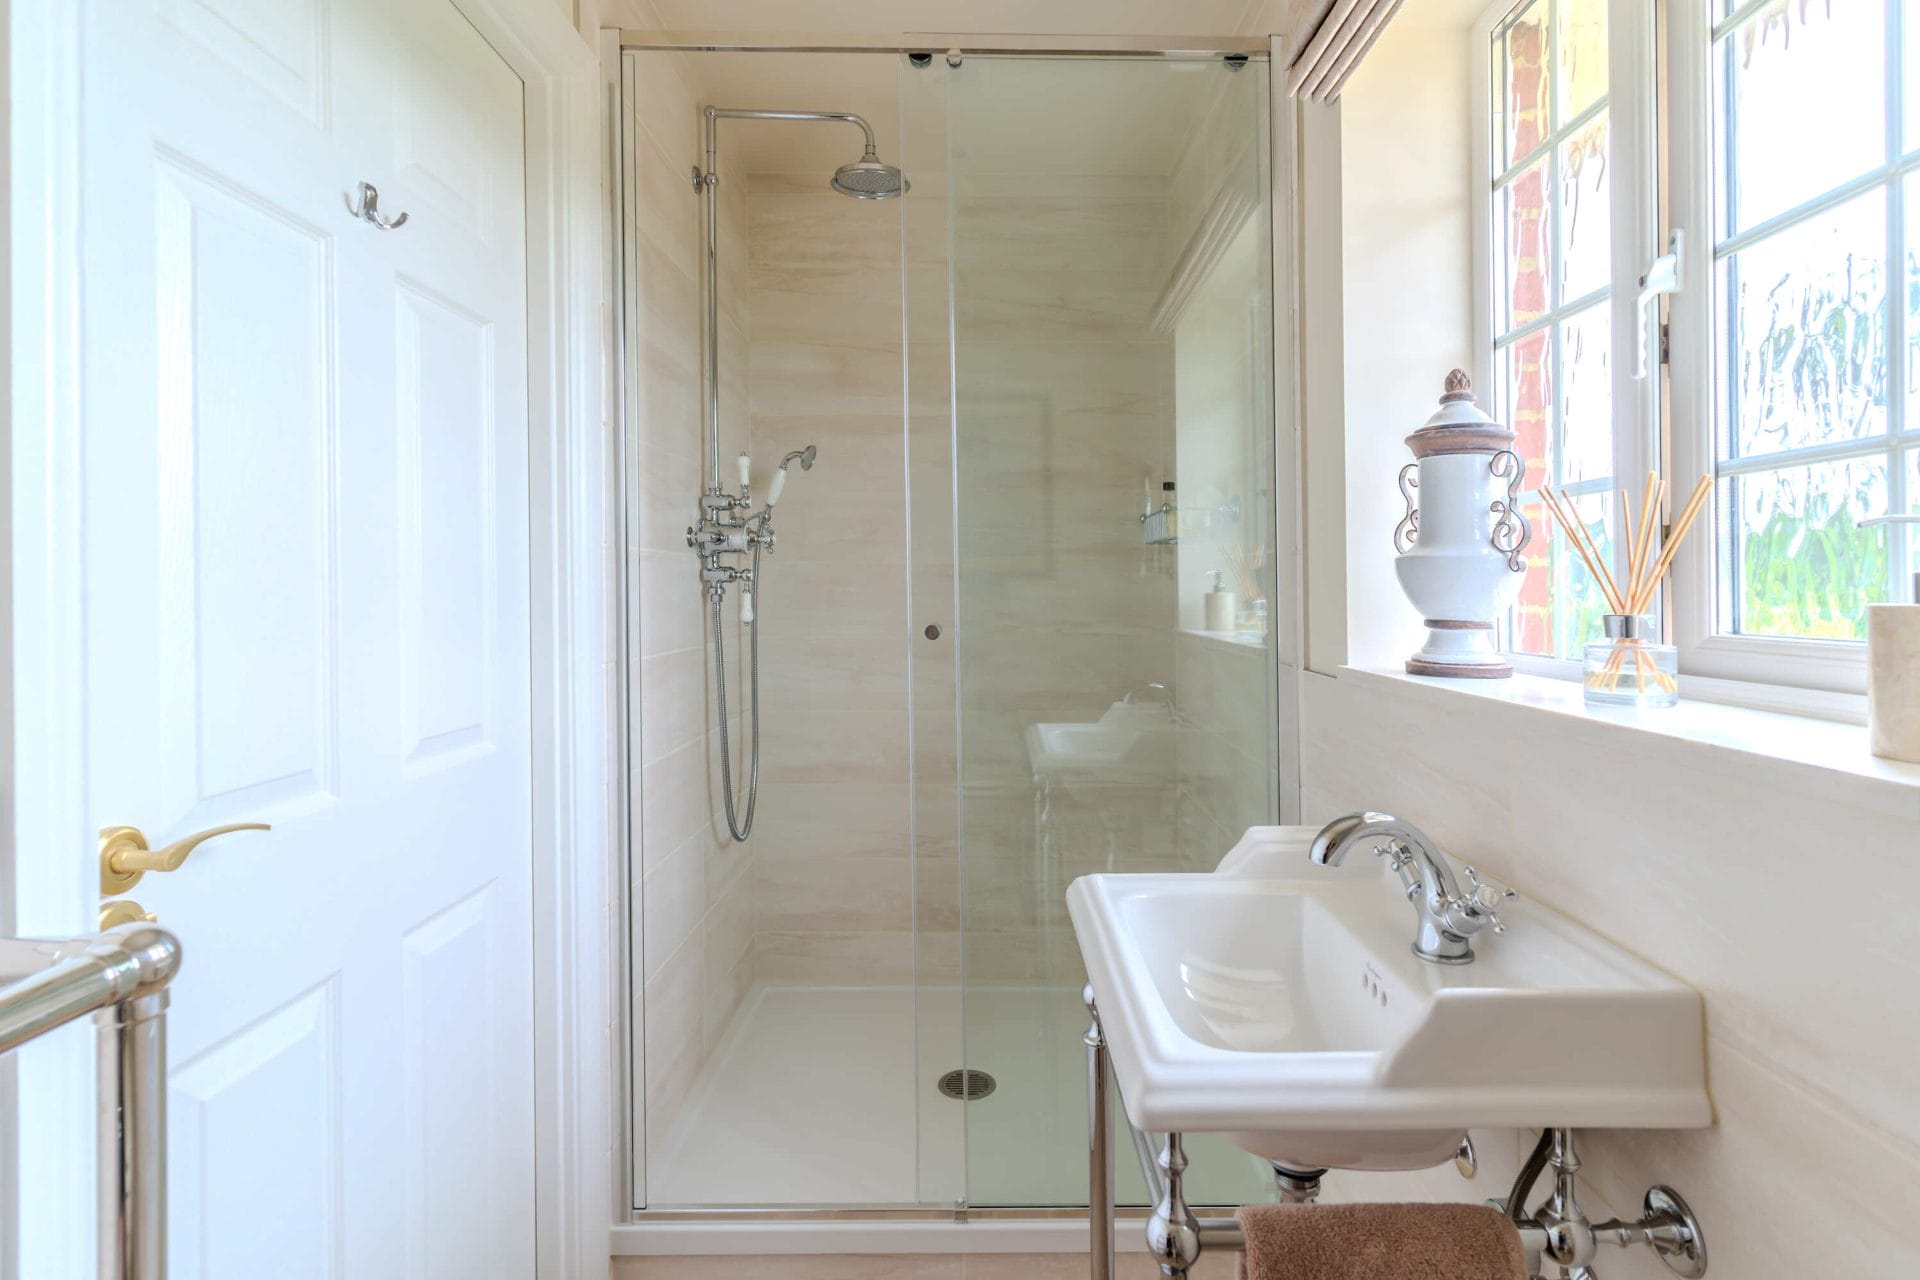
Tiles: Tile choice has an enormous impact on the finished feel of a bathroom. Large-format tiles make spaces feel bigger and reduce grout lines, which also makes them easier to keep clean. Textured tiles add interest but require more maintenance. Our tile gallery is a good starting point for inspiration.
Shower systems: If you’re installing a new shower, it’s worth investing in a quality thermostatic system that delivers consistent temperature and pressure. The difference in daily experience between a good and a mediocre shower system is significant, it’s one area where cutting costs tends to create regret.
Don’t Underestimate Storage
Storage is frequently the area that gets least attention during bathroom planning and creates the most frustration afterwards. A beautifully designed bathroom with nowhere to put anything will always feel cluttered, regardless of how much you spent on the fittings.
Think about everything the room needs to accommodate: everyday products, towels, cleaning materials, medicines, spare supplies. Then consider how much of that you want on show and how much you want concealed. Mirrored cabinets above the basin, drawer units below a vanity unit, and recessed shower niches are all practical solutions that can be incorporated without compromising the look of the space.
Lighting Makes More Difference Than Most People Expect
Bathroom lighting is often treated as an afterthought, a single ceiling fitting and perhaps a shaving mirror. In reality, lighting is one of the most significant contributors to how a bathroom feels, and the opportunity to get it right only exists during the renovation itself.
A layered approach works well: general ambient light for overall illumination, task lighting around the mirror for grooming, and accent lighting to highlight architectural features or create atmosphere. Underlit vanity units, backlit mirrors, and recessed downlights around the perimeter of the ceiling are all approaches that can dramatically change the mood of a space.
Work With a Team You Can Trust
If you are starting the sequencing of a bathroom renovation, it’s important to understand how complex the process can be. Structural work, first-fix plumbing, first-fix electrics, tiling, second-fix plumbing and second-fix electrics all need to happen in the right order, and delays in one area can quickly cascade into the rest of the project.
Working with a single team that manages the whole process, as we do at HKS, removes the coordination burden from you entirely. There’s one point of contact, one clear timeline, and one team accountable for the quality of the finished result. For most homeowners, that peace of mind is one of the most valuable things we offer.
Ready To Start Your Bathroom Journey?
If you’re starting to plan a bathroom renovation and would like to talk it through, we’d love to hear from you. Book a free design appointment at one of our showrooms, or download our brochure to start exploring the options…
Frequently Asked Questions: Bathroom Renovation Planning
How long does a bathroom renovation typically take?
For a full bathroom renovation, most projects take between two and four weeks from start to finish, depending on the complexity of the layout changes and the products specified. A simpler refresh with no structural changes can be completed more quickly. We’ll always give you a clear project timeline before work begins.
Do I need to move the sanitaryware, or can I keep the existing layout?
You don’t have to move anything, many excellent renovations work with the existing plumbing layout and simply update the fittings, tiles, and storage. Moving the toilet or bath increases cost and project time because it involves rerouting drainage. Our designers will advise on whether a layout change is worth it for your specific space and budget.
What’s the best tile size for a small bathroom?
Tiles up to 600x600mm work well in small bathrooms, as they reduce the number of grout lines breaking up the visual field and help the space feel more open. Going larger than this isn’t something we’d recommend, as the floor needs to be perfectly level to lay them well and the results are rarely worth the additional complexity. You can browse options in our tile gallery.
How much should I budget for a new bathroom in 2026?
This varies significantly depending on the size of the room, the extent of the work, and the quality of products specified. For a realistic guide to what different levels of investment look like, take a look at our bathroom pricing guide. We’re always happy to talk through your budget and what’s achievable within it during a free design appointment.
Do you design and install bathrooms across East Sussex?
Yes. We work with homeowners across East Sussex and West Kent, including Heathfield, Haywards Heath, Eastbourne, Tunbridge Wells, and the surrounding areas, and handle the full project from design through to completed installation. Our showrooms are open for visits, and a free design appointment is the best place to start if you’re planning a renovation.
HKS Interiors designs and installs bespoke kitchens, bathrooms, and bedrooms across East Sussex from showrooms in Heathfield, Haywards Heath, and Eastbourne.