
A good utility room does a lot of quiet, unglamorous work. It takes the washing machine, the tumble dryer, the ironing board, the dog bowls, the wellies and the recycling bins out of your kitchen and gives them a proper home. Done well, a utility or laundry room genuinely changes how a house functions day to day, yet it is often one of the last rooms to get any real design thought. Here is how to plan one that earns its place in the home rather than becoming a dumping ground.
Start With What the Room Actually Needs to Do
Before choosing a single cabinet or worktop finish, it is worth listing exactly what you want the room to handle. For most households that includes laundry, but it often stretches much further: boot and coat storage, pet feeding and washing stations, ironing, drying, recycling, and sometimes even a second sink for muddy jobs that you would rather keep out of the kitchen. Being honest about everything the room needs to absorb, rather than just the washing machine and dryer, is what separates a utility room that works from one that becomes cluttered within a few months.
We always ask clients to think about the room in terms of tasks rather than appliances. A “laundry task” is not just the wash and dry cycle, it is sorting, treating stains, ironing and storing everything afterwards. Planning for the whole task, rather than just the machines, is what makes the difference.
Getting the Layout Right
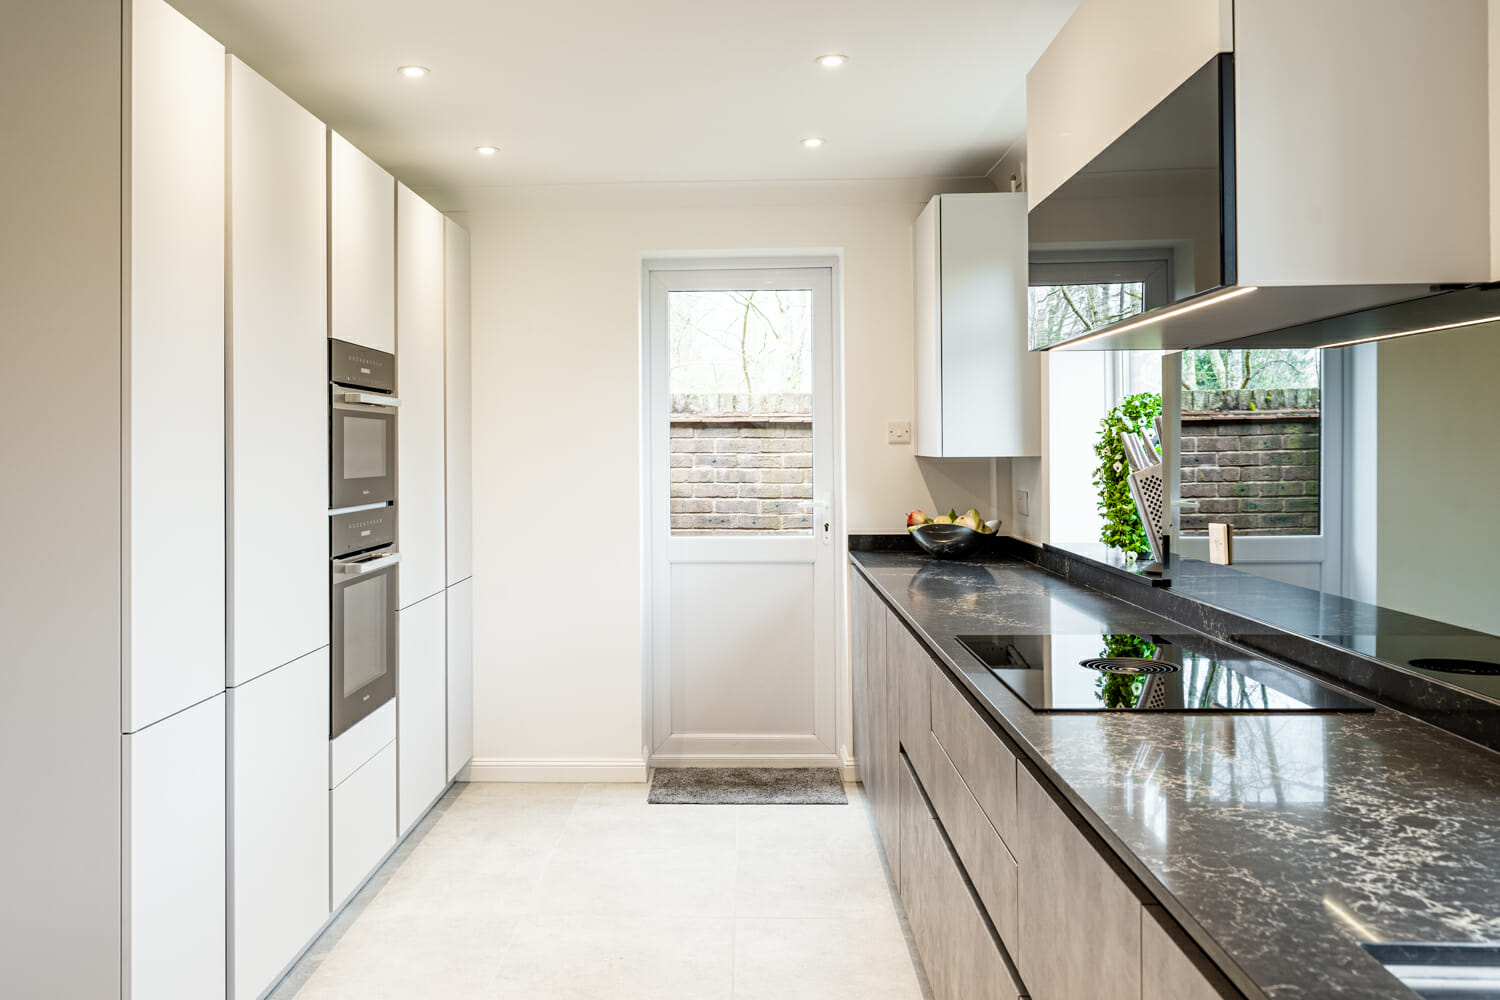
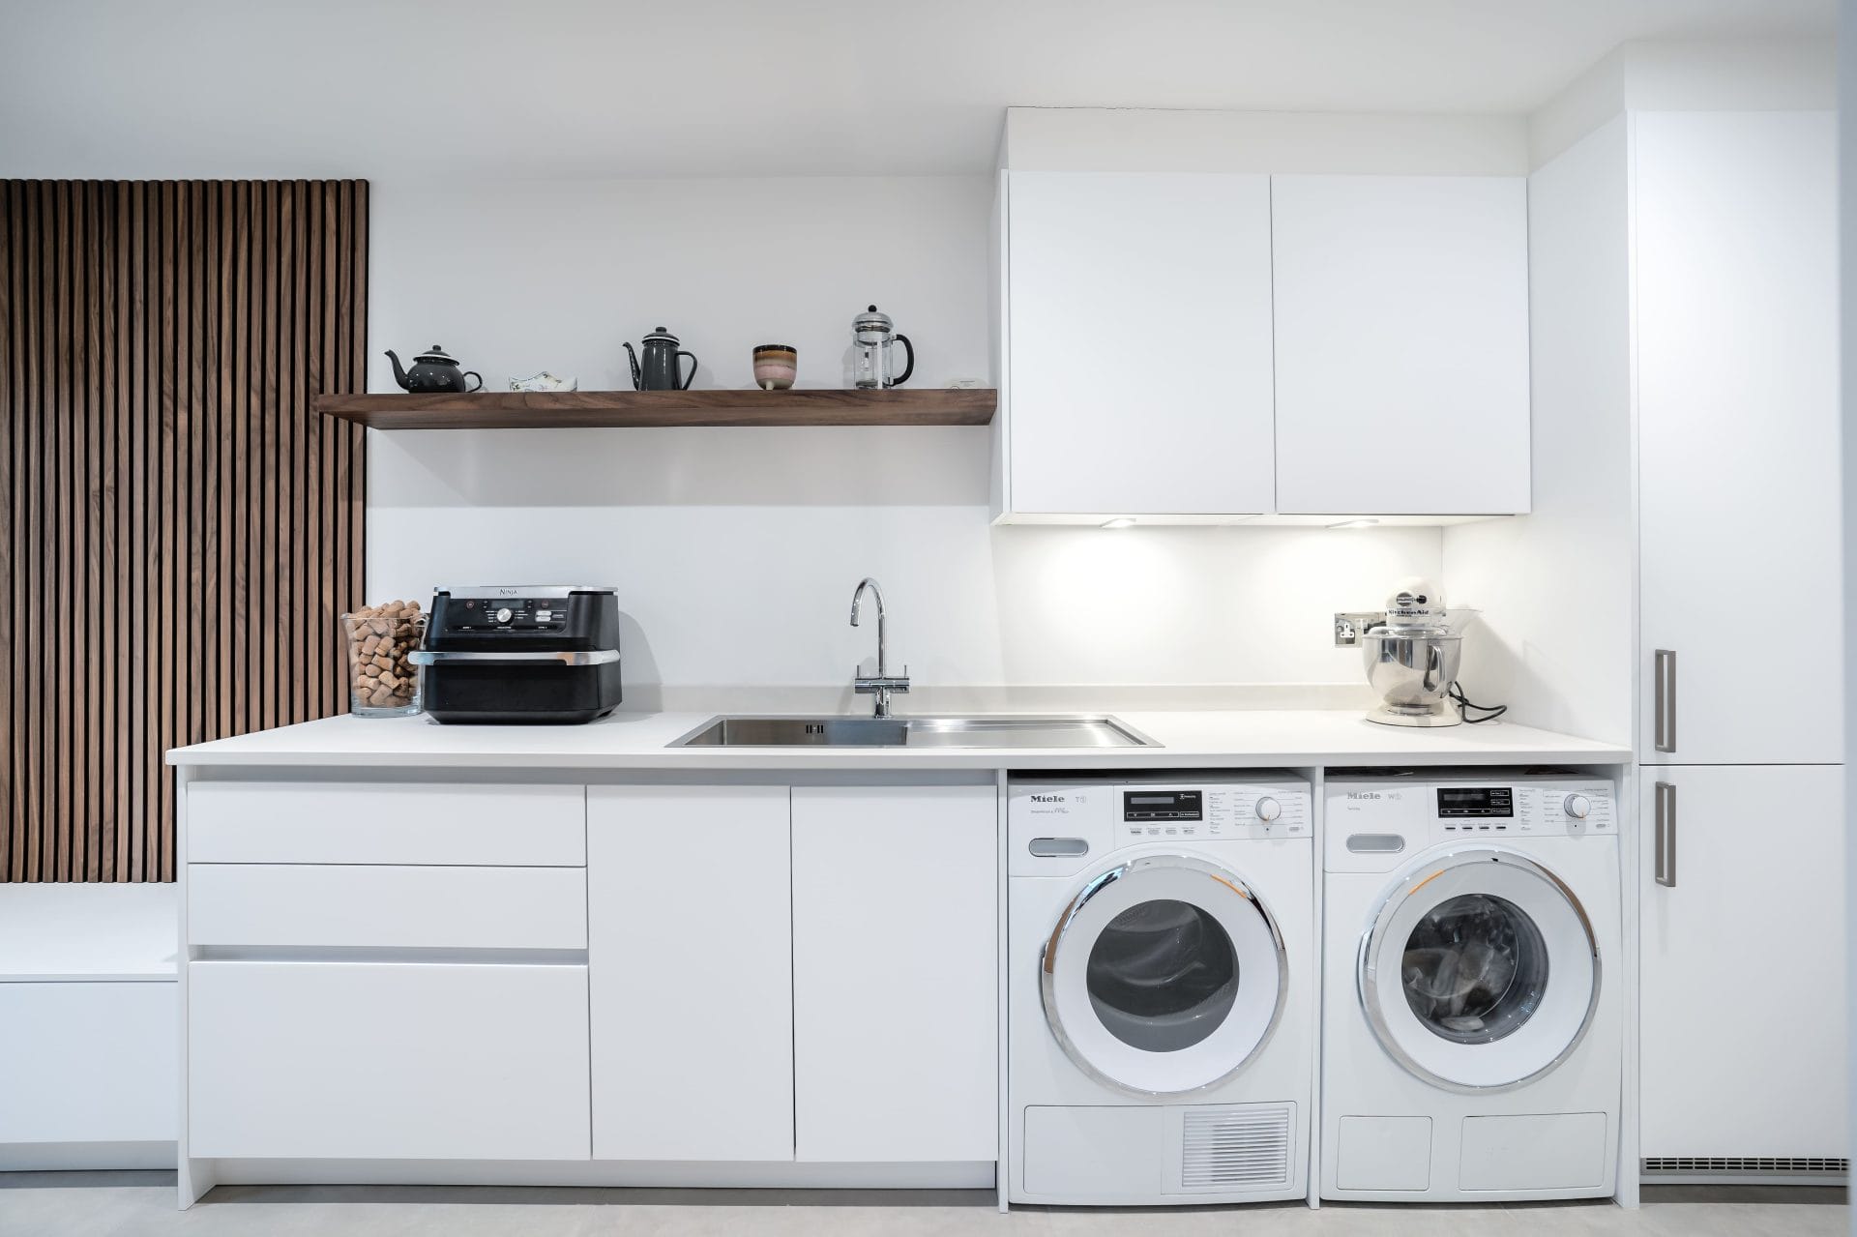
Layout matters more in a utility room than almost any other space in the house, simply because these rooms are so often compact. A run of cabinetry along one wall, with the washing machine and dryer stacked or side by side beneath a worktop, is the most space-efficient layout for smaller rooms, and it gives you a continuous surface for folding and sorting laundry.
If you have the space for an L-shaped or galley layout, it is worth dedicating one run specifically to “wet” tasks, sink, washing machine, drying, and the other to “dry” tasks, folding, ironing and storage. Keeping these zones separate reduces the amount of criss-crossing you do while doing laundry, which sounds minor until you are the one carrying wet washing across a small room several times a week.
One detail that is easy to overlook at the planning stage is door swing. Utility rooms are often narrow, and a washing machine or dryer door that swings the wrong way can make loading and unloading genuinely awkward. It is worth checking this against your chosen appliances before cabinetry is finalised, not after.
Storage That Actually Gets Used
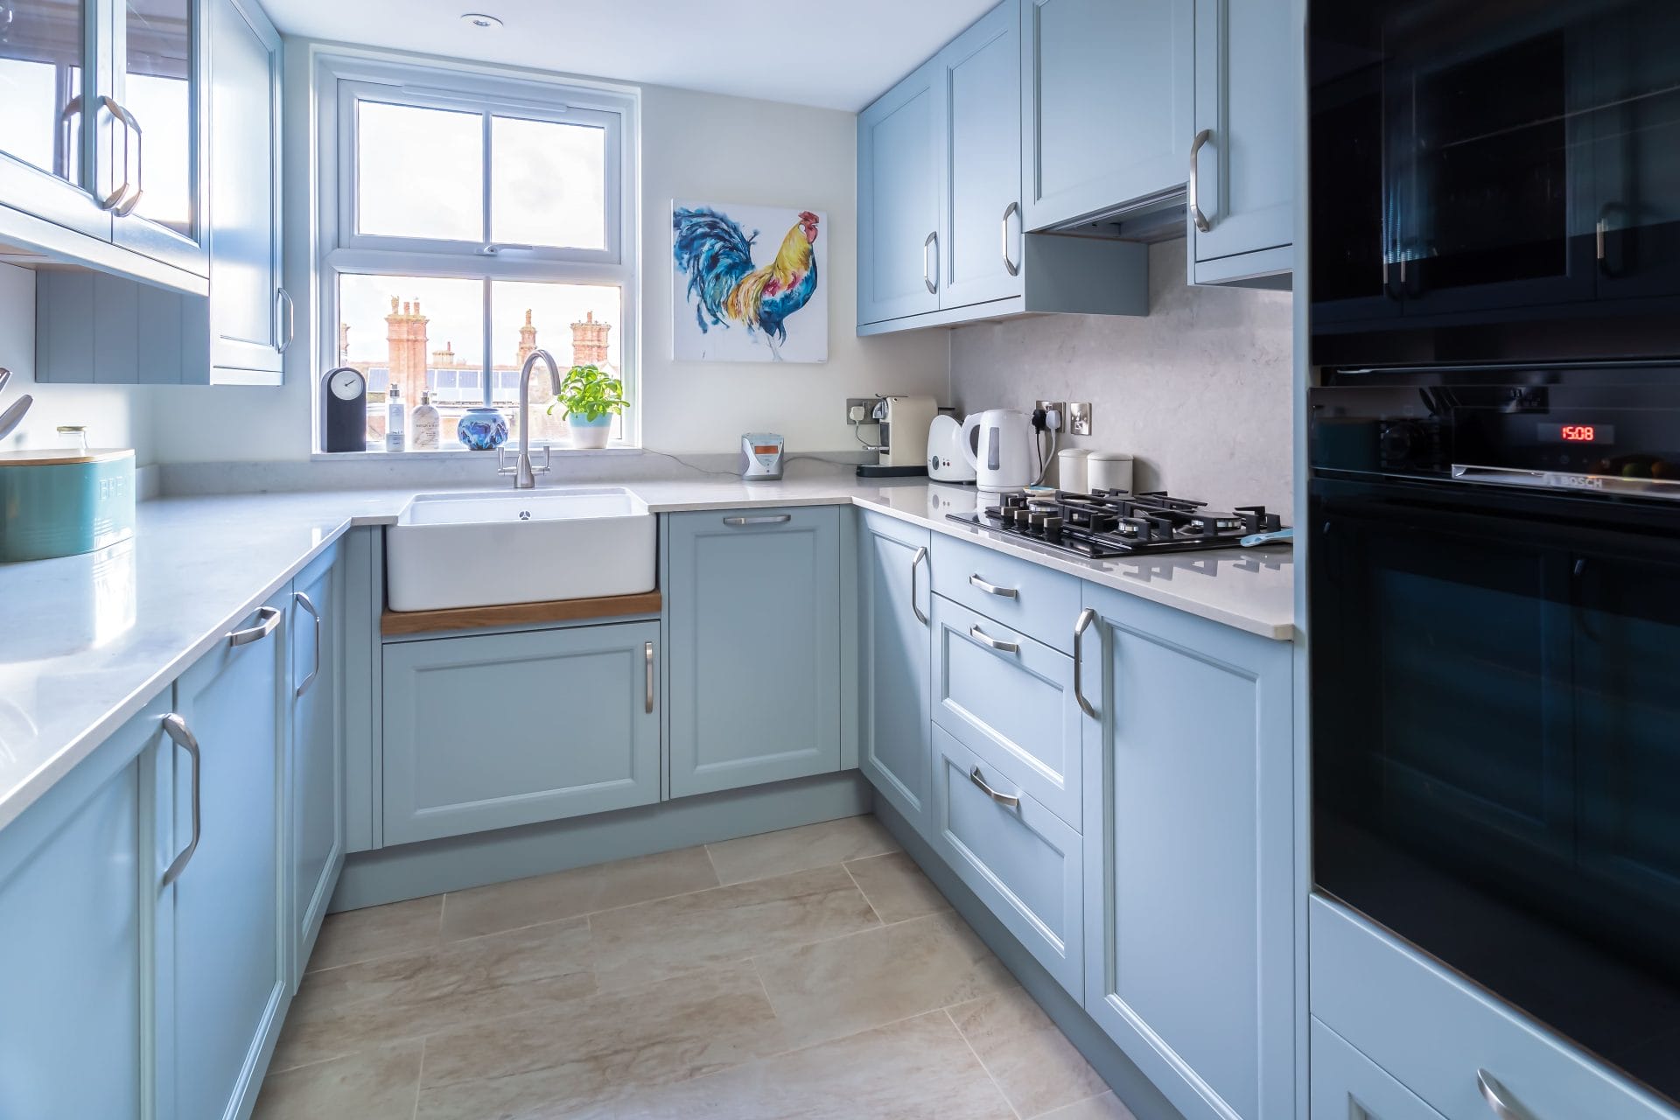
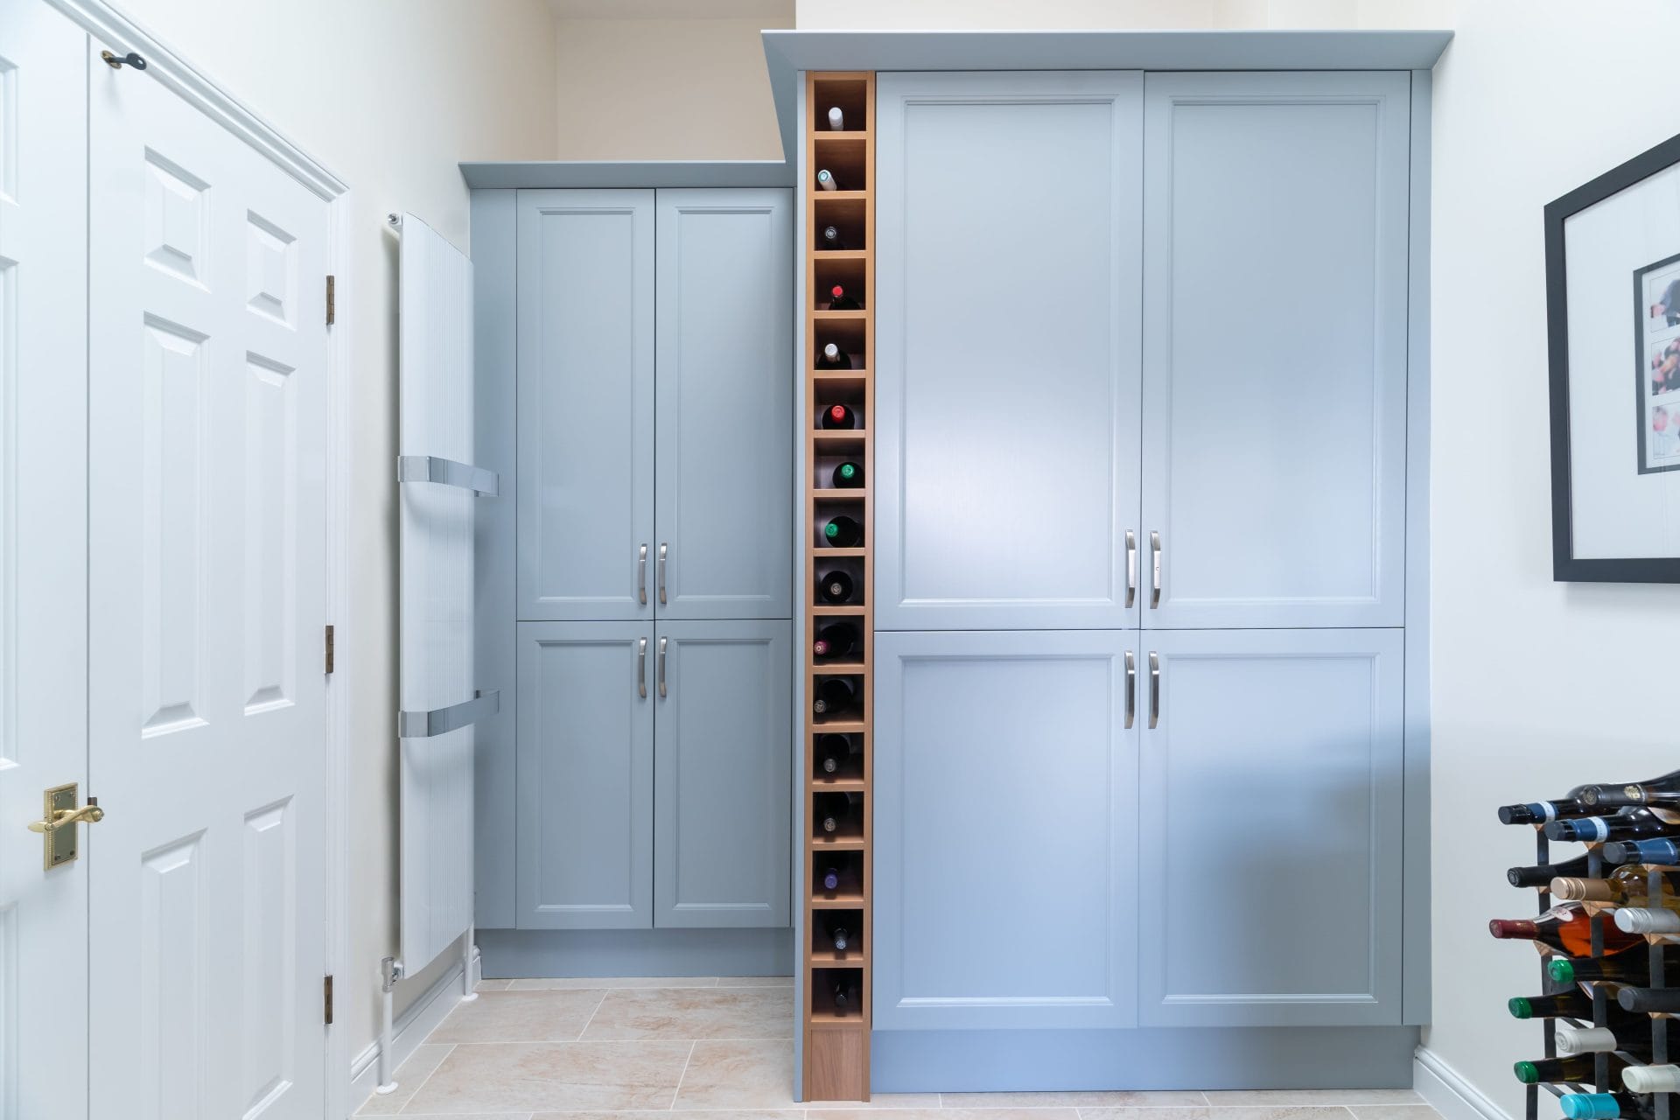
The best utility room storage is designed around specific, named jobs rather than generic cupboards. A tall pull-out for ironing boards and cleaning equipment, a dedicated slot for the vacuum cleaner, drawers sized for cleaning products rather than deep cupboards where things get lost at the back, and open cubbies for shoes and boots by the door all make a real difference to how tidy the room stays over time.
If pets are part of the household, building in a feeding station with a pull-out or recessed bowl area, and a dog wash if space allows, keeps mess contained to one easily cleaned zone rather than spreading through the room. It is a detail that costs relatively little to plan in at the design stage but is expensive and disruptive to add later.
Worktops, Sinks and Practical Finishes
A utility room worktop takes a harder daily beating than almost any other surface in the house, from wet washing and cleaning products to muddy boots and pet paws. A durable, water-resistant worktop is worth prioritising here even if you have chosen a softer, more decorative finish for your kitchen. A deep, single-bowl sink with a practical mixer tap makes handwashing delicate items and rinsing muddy kit far easier than trying to use a shallow bowl designed for washing up.
Flooring deserves the same attention. Utility rooms see more water, mud and general wear than most rooms in the house, so a hardwearing, easy-to-clean floor finish will save a great deal of frustration over the years compared with something chosen purely to match the rest of the ground floor.
Appliances and Ventilation
Washing machines and tumble dryers generate a surprising amount of heat and moisture, so ventilation is not something to leave as an afterthought. A room without adequate ventilation can develop condensation problems fairly quickly, particularly if the dryer is not vented outside. If you are choosing a heat pump dryer, which does not need external venting in the same way, it is still worth planning some background ventilation into the room, especially if it has no external window.
It is also worth thinking about where appliances sit in relation to your kitchen appliances more broadly. Many of our clients choose to move the washing machine and dryer out of the kitchen entirely and into the utility room, which frees up valuable kitchen cabinetry for cooking-related storage instead, a swap that makes a noticeable difference in an open-plan kitchen-diner.
Common Mistakes We See
The most common mistake is treating the utility room as an afterthought once the kitchen design is finished, rather than planning it alongside the kitchen from the start. This often results in a mismatch of leftover space, awkward door swings and insufficient storage. The second most common issue is underestimating how much needs to be stored in the room beyond the washing machine and dryer, which leads to bins, ironing boards and cleaning equipment ending up on the floor within months of moving in. Planning specific, named storage for every item at the outset avoids this almost entirely.
Bringing It All Together
A utility or laundry room does not need to be large to work well, but it does need to be planned with the same care as the rest of your home. Thinking through every task the room needs to handle, getting the layout and door swings right, and choosing hardwearing finishes will give you a space that quietly does its job for years, rather than one you are redesigning again in five years’ time.
If you are planning a new kitchen and want to include a utility room as part of the same project, our utility and laundry room design service covers exactly this kind of joined-up planning.
Frequently Asked Questions
How much space do I need for a utility room?
A well-planned utility room can work in a relatively compact footprint, provided the layout is designed around your specific appliances and storage needs from the outset. Even a narrow galley-style room can accommodate a washing machine, dryer, sink and useful storage if the layout is considered carefully.
Should the washing machine and dryer be stacked or side by side?
This depends on the space available and how often you use both appliances together. Stacking saves floor space but can make loading the top appliance less comfortable, while side-by-side placement is easier to use day to day if you have the width available.
What flooring works best in a utility room?
A hardwearing, water-resistant flooring is best, since utility rooms deal with more moisture, mud and general wear than most other rooms in the house.
Do I need ventilation if I choose a heat pump dryer?
Heat pump dryers do not require external venting in the same way as vented dryers, but background ventilation is still worth planning, particularly if the room has no external window.
Can a utility room be designed alongside a new kitchen?
Yes, and this is generally the best approach. Planning the utility room at the same time as your kitchen means appliances, storage and layout can be considered together, rather than the utility room becoming an afterthought once the kitchen design is finalised.
To start planning a utility or laundry room that works as hard as the rest of your home, download our free planning guide or get in touch to arrange a visit to one of our Sussex showrooms.